7450 S Houstoun Waring Cir
SEE ALL PHOTOS
7450 S Houstoun Waring Cir
Sold

7450 S Houstoun Waring Cir

7450 S Houstoun Waring Cir, Littleton, CO 80120

$1,160,000
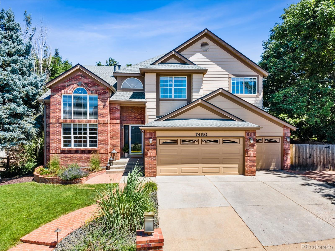
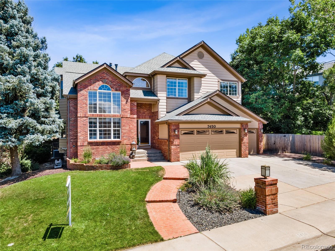
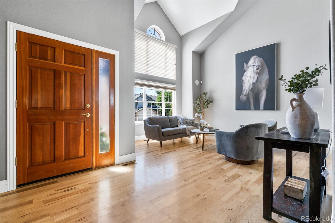
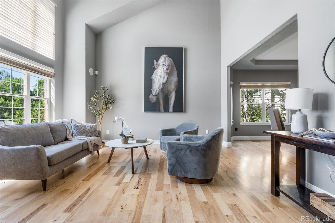
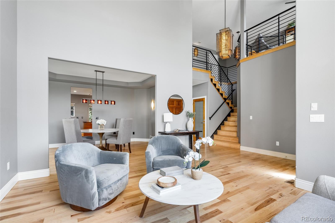
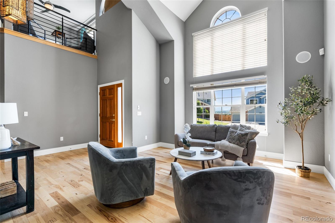
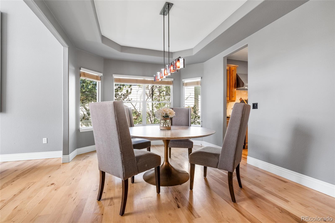
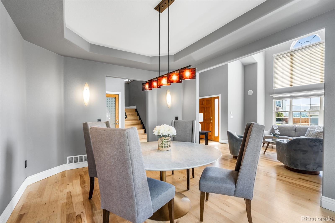
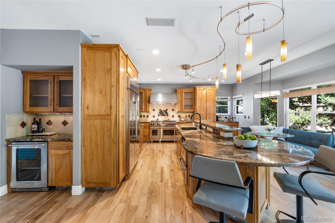
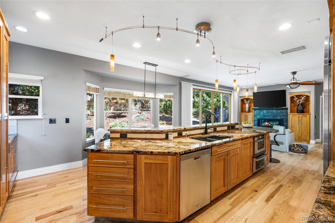
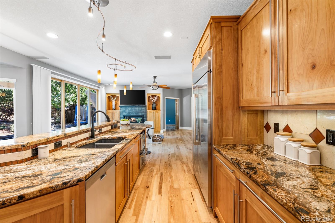
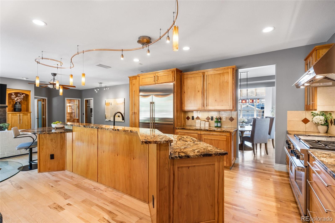
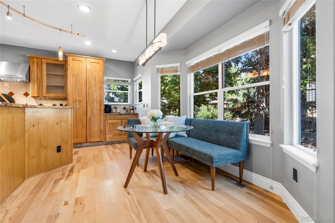
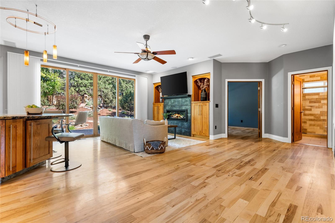
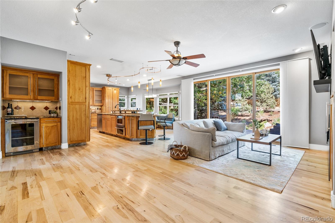
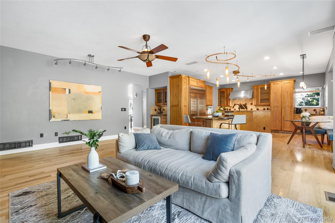
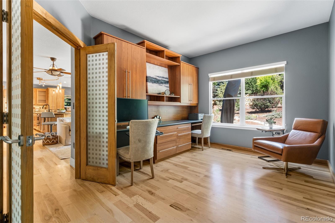
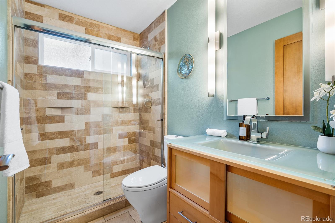
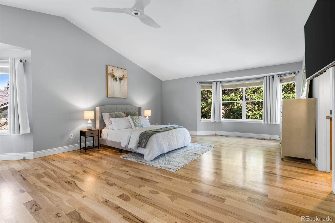
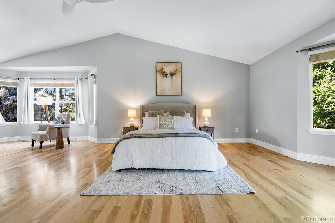
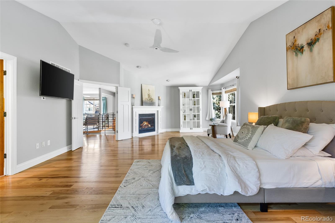
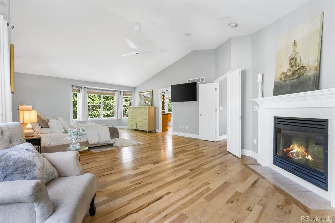
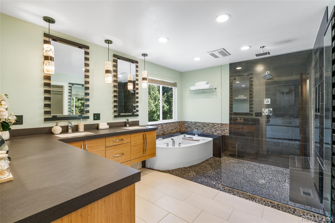
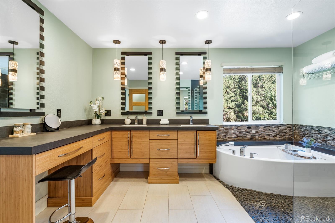
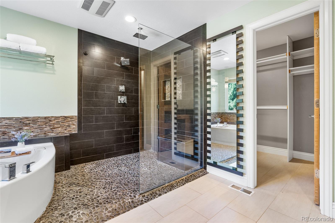
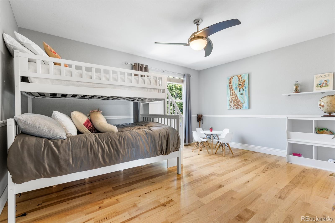
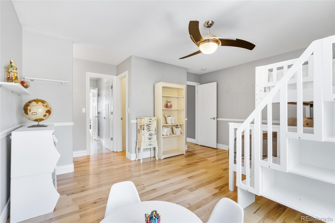
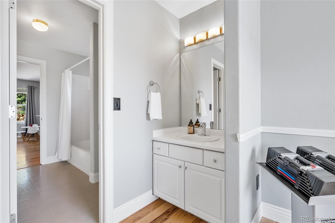
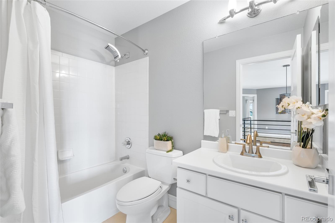
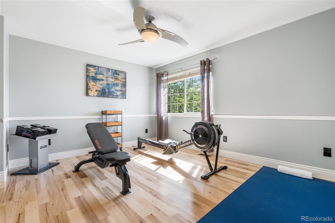
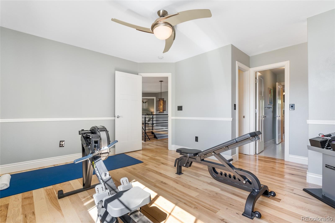
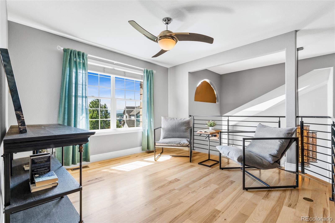
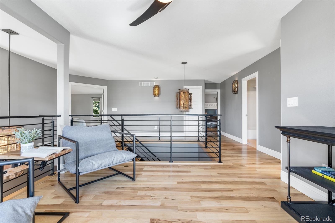
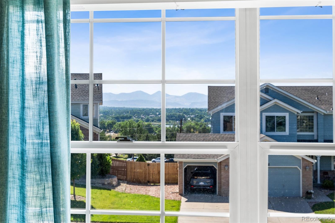
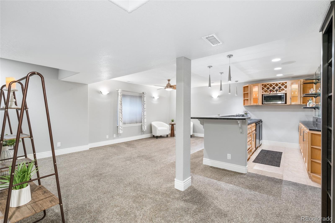
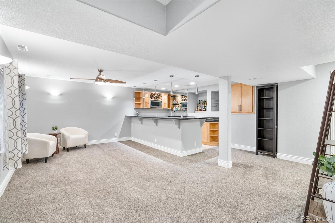
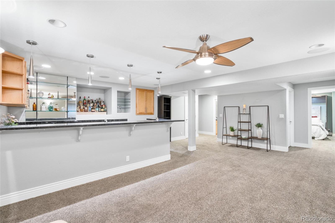
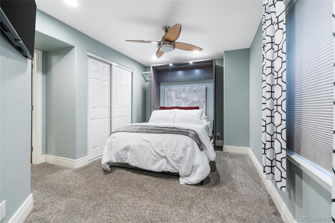
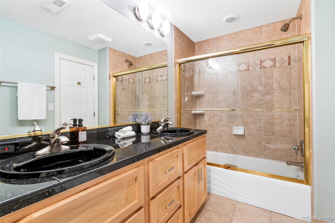
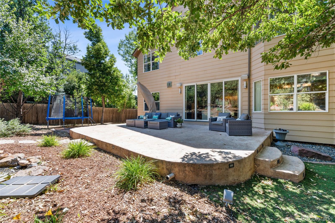
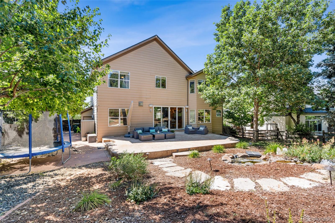
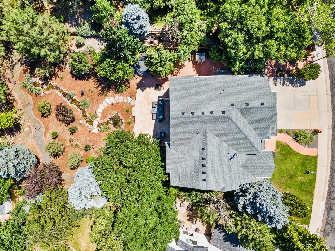
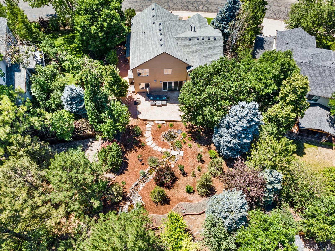
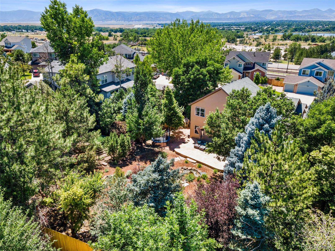
Welcome to this exquisite single-family residence nestled in the coveted Sunset II Subdivision, featuring the largest lot in the subdivision! This west-facing home offers breathtaking mountain views from the living room, loft, and bedroom. With 5 bedrooms and 5 bathrooms, this spacious home has vaulted ceilings in the entryway and living room, creating a grand and welcoming atmosphere. The hickory floors are stunning throughout the main level and upstairs, perfectly complemented by the wrought iron staircase. Main floor boasts an indoor/outdoor built-in sound system. The gourmet kitchen is a chef's dream, equipped with stainless steel appliances, including a Wolf range, a warming oven, and a brand-new oversized GE Monogram fridge. The family room, adorned with a beautiful Mendota fireplace, seamlessly opens to a large patio, leading to a stunning backyard oasis. The meticulously landscaped yard features mature trees, vibrant plants, and a cascading waterfall that attracts a delightful array of birds, offering a serene and private retreat. The main level includes a versatile bedroom/office, while the finished basement is perfect for entertaining with its wet bar, dishwasher, beverage cooler, microwave, and an additional bedroom and full bath. A 3-car garage provides ample space for vehicles and storage. This home's location is unbeatable, within walking distance to the Mineral Light Rail Station, Aspen Grove, and downtown Littleton's vibrant amenities. Easy access to C-470 and Santa Fe ensures effortless commuting and convenience. Enjoy the lush and shaded Highline Canal and Lee Gulch trails right outside your door. Stroll up the neighborhood hill and take in the spectacular panoramic views of the front range. Don't miss out on the opportunity to own this exceptional property in a prime location. Schedule a tour today and experience luxury living with unparalleled views and privacy.

5
beds

5
baths

4,116 Sq.Ft. LIVING AREA

0.28 Acres lot

Features & Amenities

Interior

  • total bedrooms5
  • Total bathrooms5
  • full bathrooms4
  • three quarter bathroom1
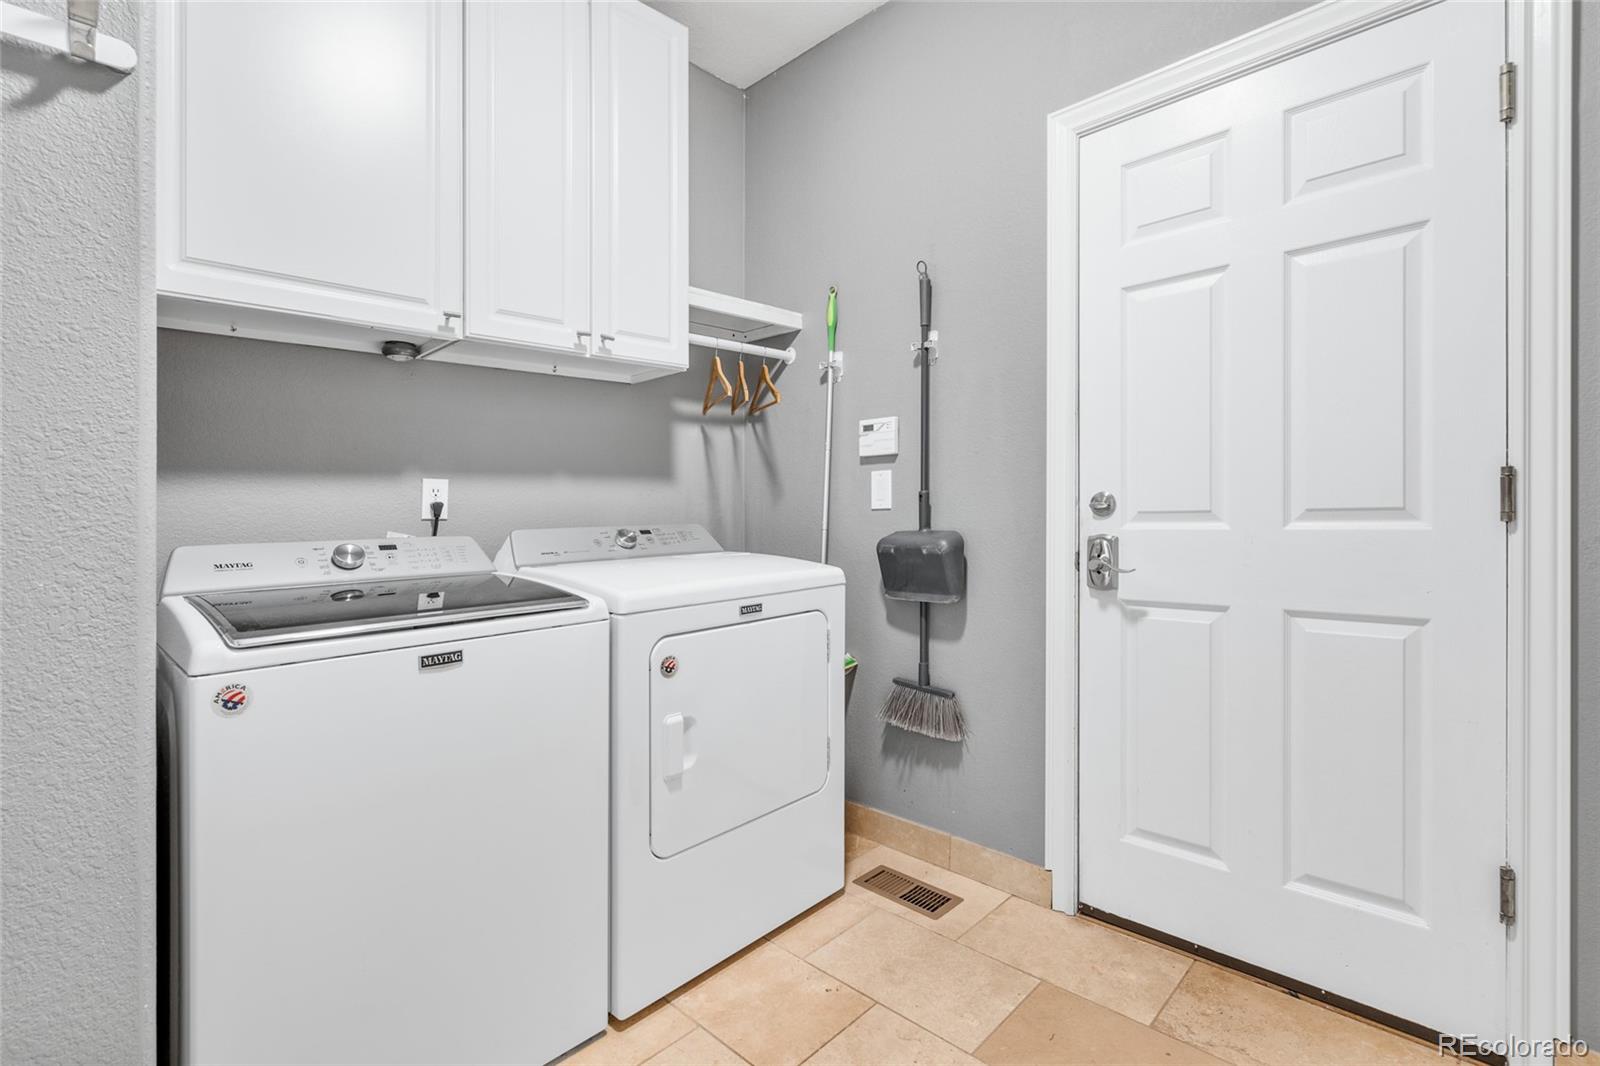
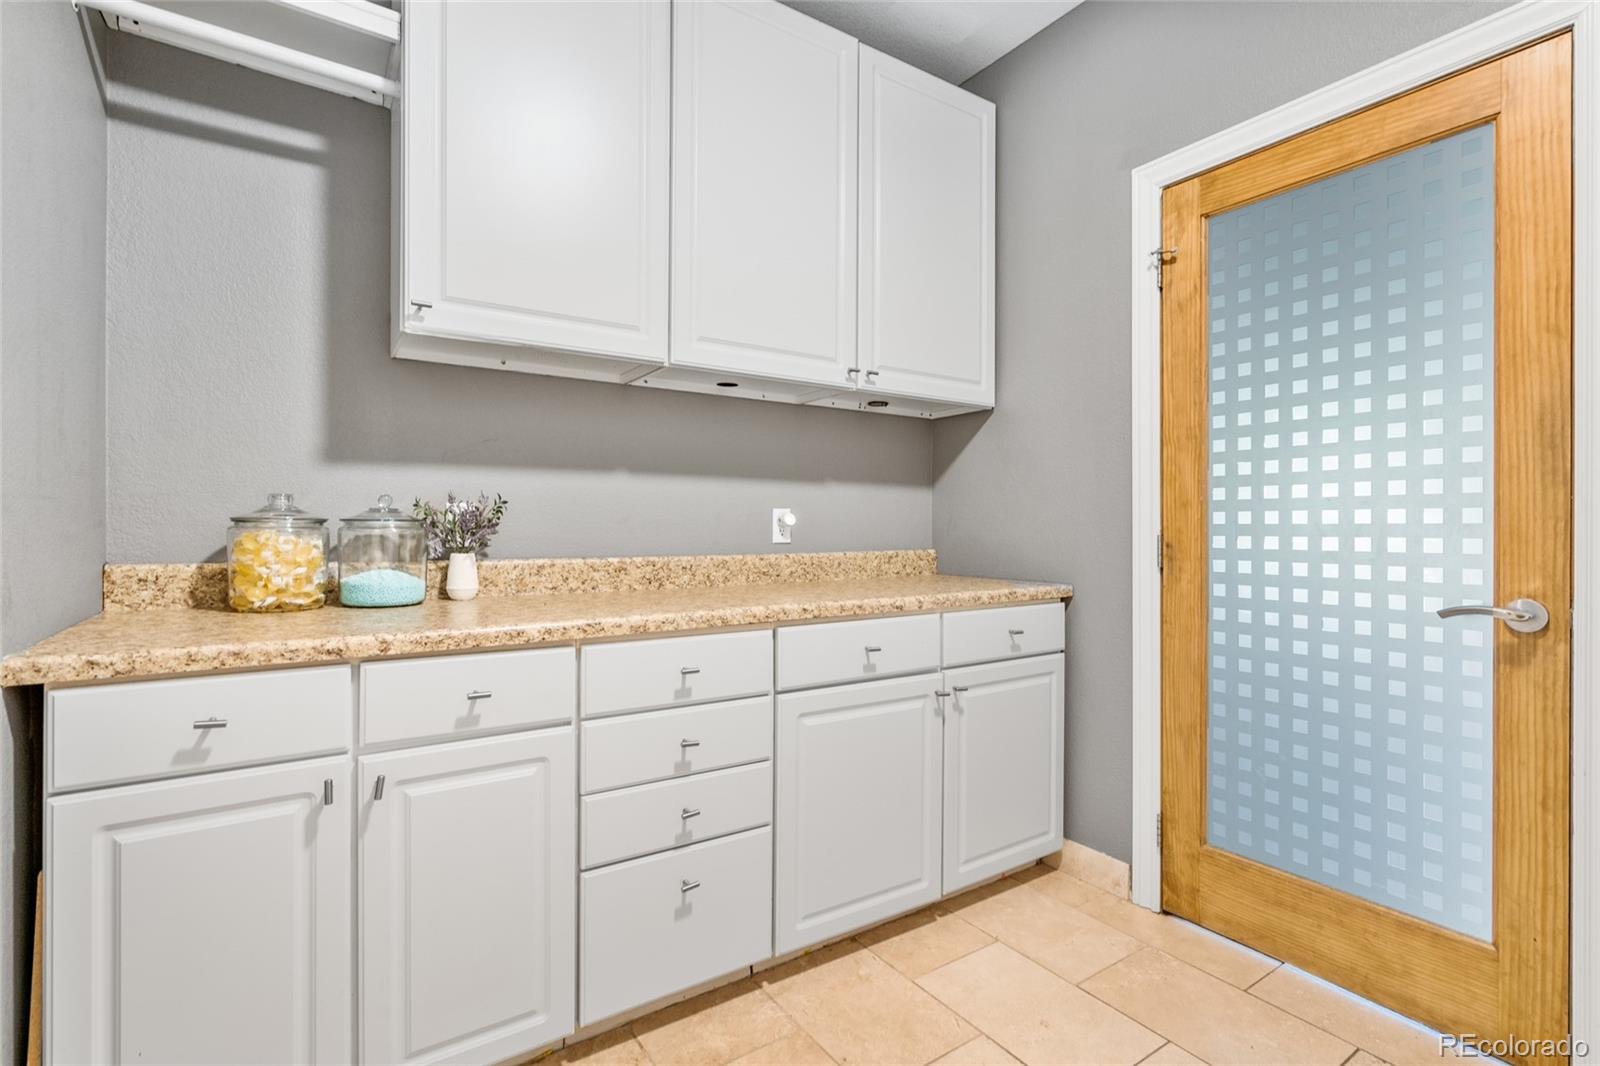
  • Laundry room In Unit
  • Flooring Carpet, Tile, Wood
  • Fireplace Family Room, Primary Bedroom
  • APPLIANCES Dishwasher, Disposal, Double Oven, Dryer, Humidifier, Microwave, Range, Range Hood, Refrigerator, Sump Pump, Tankless Water Heater, Warming Drawer, Washer, Wine Cooler
  • other interior Features Audio/Video Controls, Breakfast Nook, Built-in Features, Ceiling Fan(s), Entrance Foyer, Five Piece Bath, Granite Counters, High Ceilings, Jack Jill Bathroom, Kitchen Island, Open Floorplan, Primary Suite, Smart Thermostat, Smoke Free, Sound System, Vaulted Ceiling(s), Walk-In Closet(s), Wet Bar

Area & Lot

  • Status Sold
  • Date Sold September 12, 2024
  • Living Area4,116 Sq.Ft.
  • Total Area4,116 Sq.Ft.
  • Lot Area0.28 Acres
  • MLS® ID3667866
  • TypeResidential
  • YEAR BUILT1997
  • NeighborhoodLittleton
  • Architecture StylesTraditional
  • View DescriptionMountain(s)
  • Elementary SchoolLittle Raven
  • Middle SchoolEuclid
  • High SchoolHeritage
  • School DistrictLittleton 6

Exterior

  • STORIES2
  • Garage Space3.0
  • water SourcePublic
  • utilitiesCable Available, Electricity Available, Electricity Connected, Internet Access (Wired), Natural Gas Connected, Phone Available
  • roofComposition
  • lot featuresLandscaped, Level, Many Trees, Near Public Transit, Sprinklers In Front, Sprinklers In Rear
  • parkingConcrete
  • HEAT TYPEForced Air
  • AIR CONDITIONINGCentral Air
  • sewerPublic Sewer
  • SubstructureSlab
  • security FeaturesCarbon Monoxide Detector(s), Smoke Detector(s)
  • other exterior FeaturesPrivate Yard, Rain Gutters, Water Feature

Financial

  • Sales Price$1,160,000
  • Real Estate Tax $5,116/yr
  • HOA $150/3 mos
View Virtual Tour

Work with Lakisha

West + Main has experts who can help you find + purchase or position + sell any property. With an extensive International network of Real Estate professionals across the globe, we can also connect you to a Real Estate expert wherever you might need one, and we can't wait to hear from you!

Follow Me on Instagram