8449 Flora St C
8449 Flora St C
8449 Flora St C
8449 Flora St C
8449 Flora St C
8449 Flora St C
8449 Flora St C
8449 Flora St C
8449 Flora St C
8449 Flora St C
8449 Flora St C
8449 Flora St C
8449 Flora St C
8449 Flora St C
8449 Flora St C
8449 Flora St C
8449 Flora St C
8449 Flora St C
8449 Flora St C
8449 Flora St C
8449 Flora St C
8449 Flora St C
8449 Flora St C
8449 Flora St C
8449 Flora St C
8449 Flora St C
8449 Flora St C
8449 Flora St C
8449 Flora St C
8449 Flora St C
8449 Flora St C
8449 Flora St C
8449 Flora St C
8449 Flora St C
8449 Flora St C
8449 Flora St C
8449 Flora St C
8449 Flora St C
8449 Flora St C
8449 Flora St C
SEE ALL PHOTOS
8449 Flora St C
8449 Flora St C
8449 Flora St C
8449 Flora St C
8449 Flora St C
8449 Flora St C
8449 Flora St C
8449 Flora St C
8449 Flora St C
8449 Flora St C
8449 Flora St C
8449 Flora St C
8449 Flora St C
8449 Flora St C
8449 Flora St C
8449 Flora St C
8449 Flora St C
8449 Flora St C
8449 Flora St C
8449 Flora St C
8449 Flora St C
8449 Flora St C
8449 Flora St C
8449 Flora St C
8449 Flora St C
8449 Flora St C
8449 Flora St C
8449 Flora St C
8449 Flora St C
8449 Flora St C
8449 Flora St C
8449 Flora St C
8449 Flora St C
8449 Flora St C
8449 Flora St C
8449 Flora St C
8449 Flora St C
8449 Flora St C
8449 Flora St C
8449 Flora St C
Courtesy of , Colleen Waldorf Listing Contact: [email protected],720-884-7886 
For Sale

8449 Flora St C

8449 Flora St C, Arvada, CO 80005

$480,000
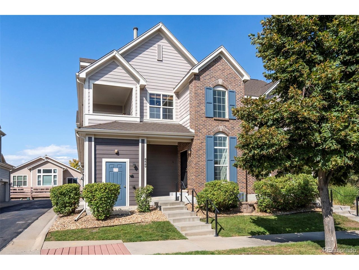
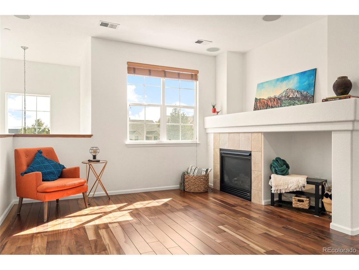
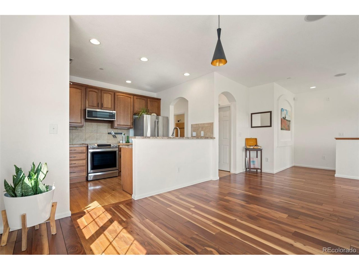
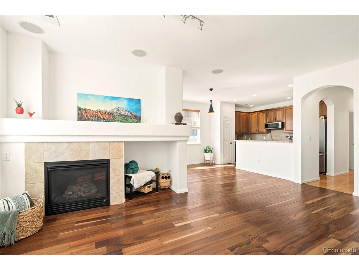
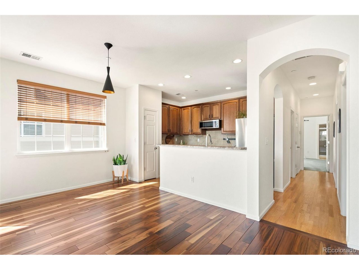
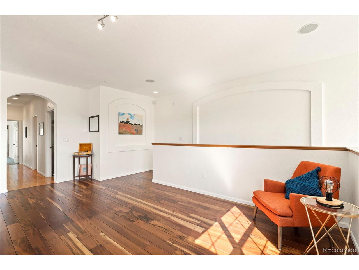
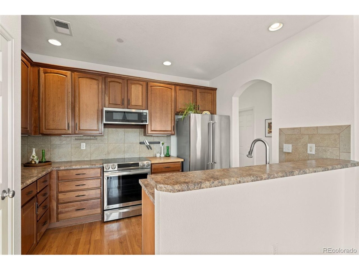
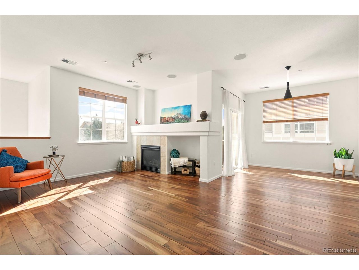
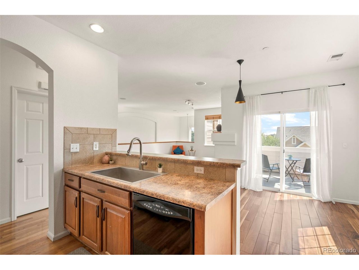
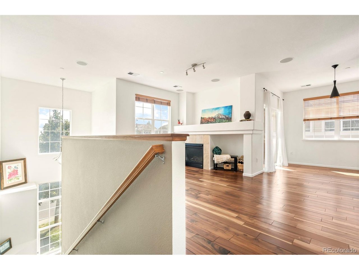
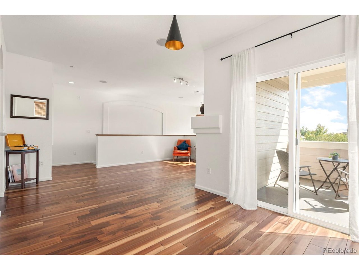
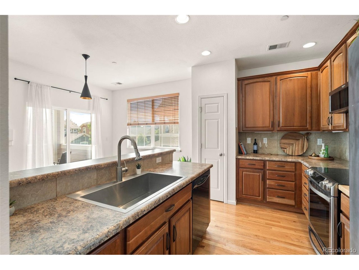
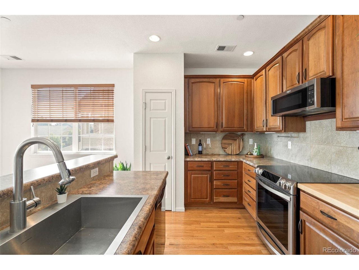
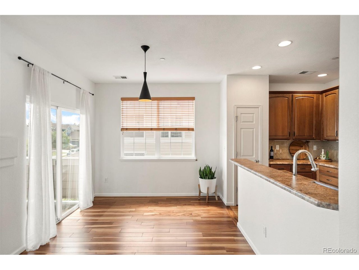
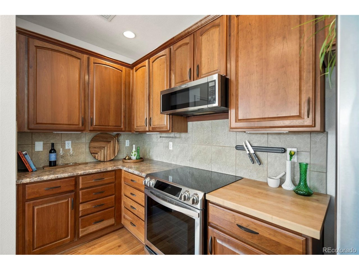
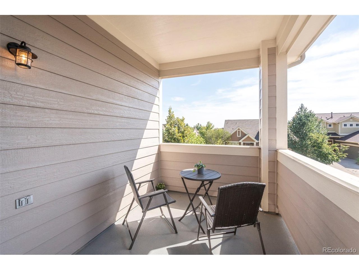
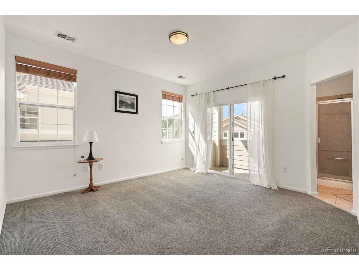
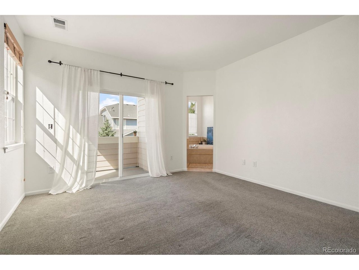
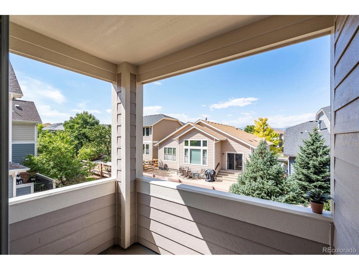
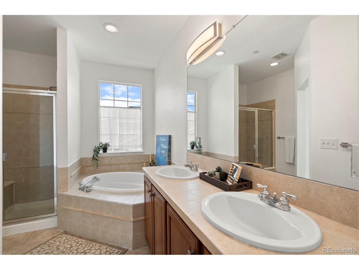
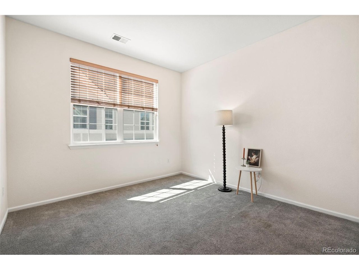
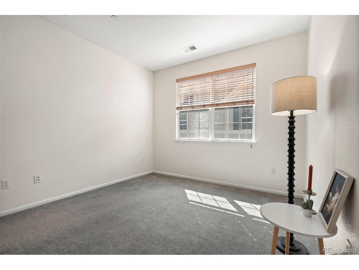
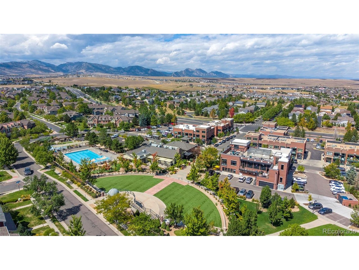
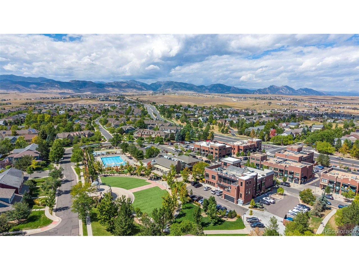
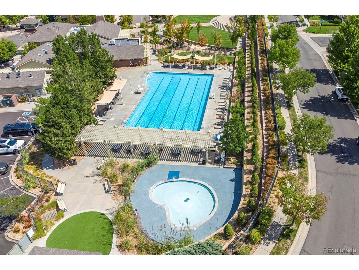
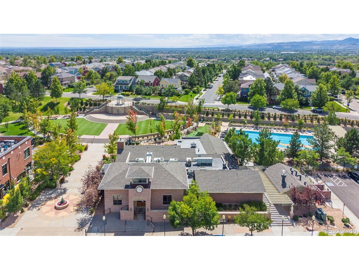
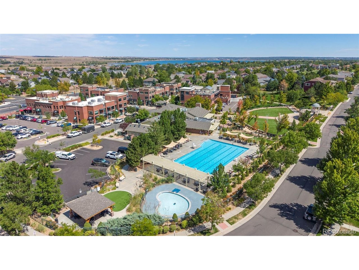
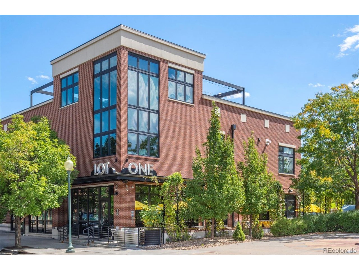
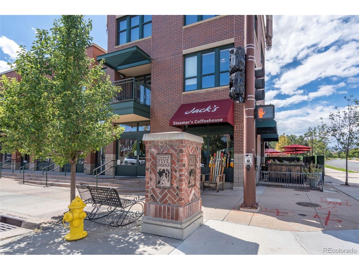
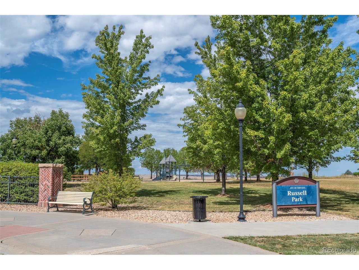
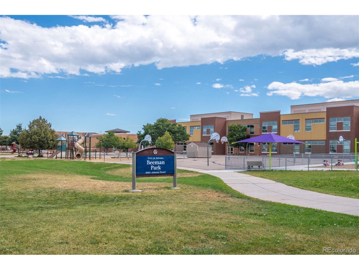
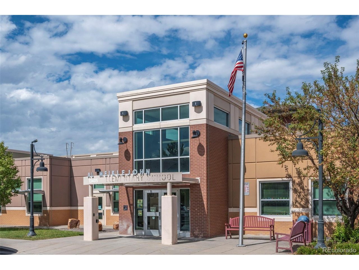
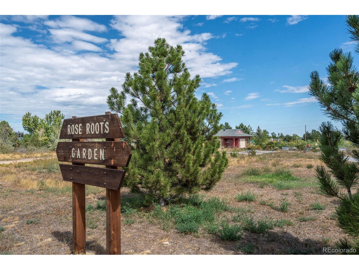
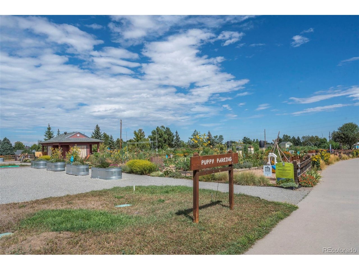
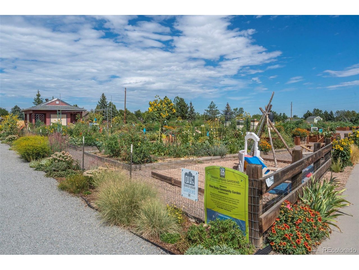
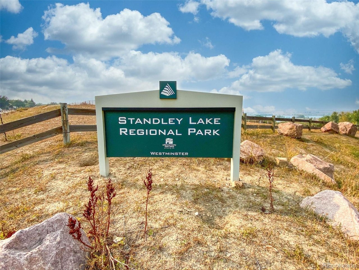
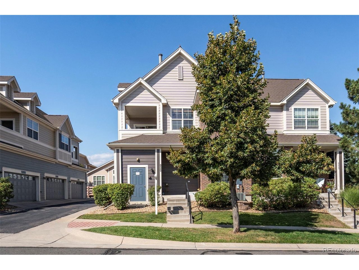
Experience the vibrant, low-maintenance lifestyle of The Village of Five Parks. This bright and thoughtful condominium offers the ease of lock-and-leave living combined with the space and privacy of a traditional home. Unique dual entrances from both the front door and the oversized two-car garage open into a welcoming lower-level foyer. Upstairs, the entire living space unfolds across a seamless, single-level floor plan designed for effortless daily living and entertaining. The heart of the home is a sunlit living room anchored by a gas fireplace and custom built-ins, flowing into a modern kitchen equipped with an eat-in dining area and a premium induction range with a convection oven. Dual private balconies frame the home-one facing east and one west-ensuring beautiful natural light all day long. Step out onto the primary suite's balcony to enjoy your morning coffee against a backdrop of quiet mountain views. The property grants you full access to a community pool, manicured parks, fitness facilities, and playgrounds. Everything within reach and unbeatable Walkability: Meiklejohn Elementary School is just a short stroll away inside the neighborhood. Local Favorites: Walk to the Five Parks town center for dinner at LotOne or Jack's. Daily Conveniences: A local pharmacy, convenience store, dentist, and veterinarian are all right in the community. Complete with a finished, coated garage floor offering extensive built-in storage, this turnkey residence is an incredible opportunity for first-time buyers, downsizers, or savvy investors looking to secure a property in one of Arvada's most desirable communities.

9/17/2026 5:00PM - 7:00PM MDT

2
beds

2
baths

1,276 Sq.Ft. LIVING AREA

Colleen Waldorf

Colleen Waldorf

Features & Amenities

Interior

  • total bedrooms2
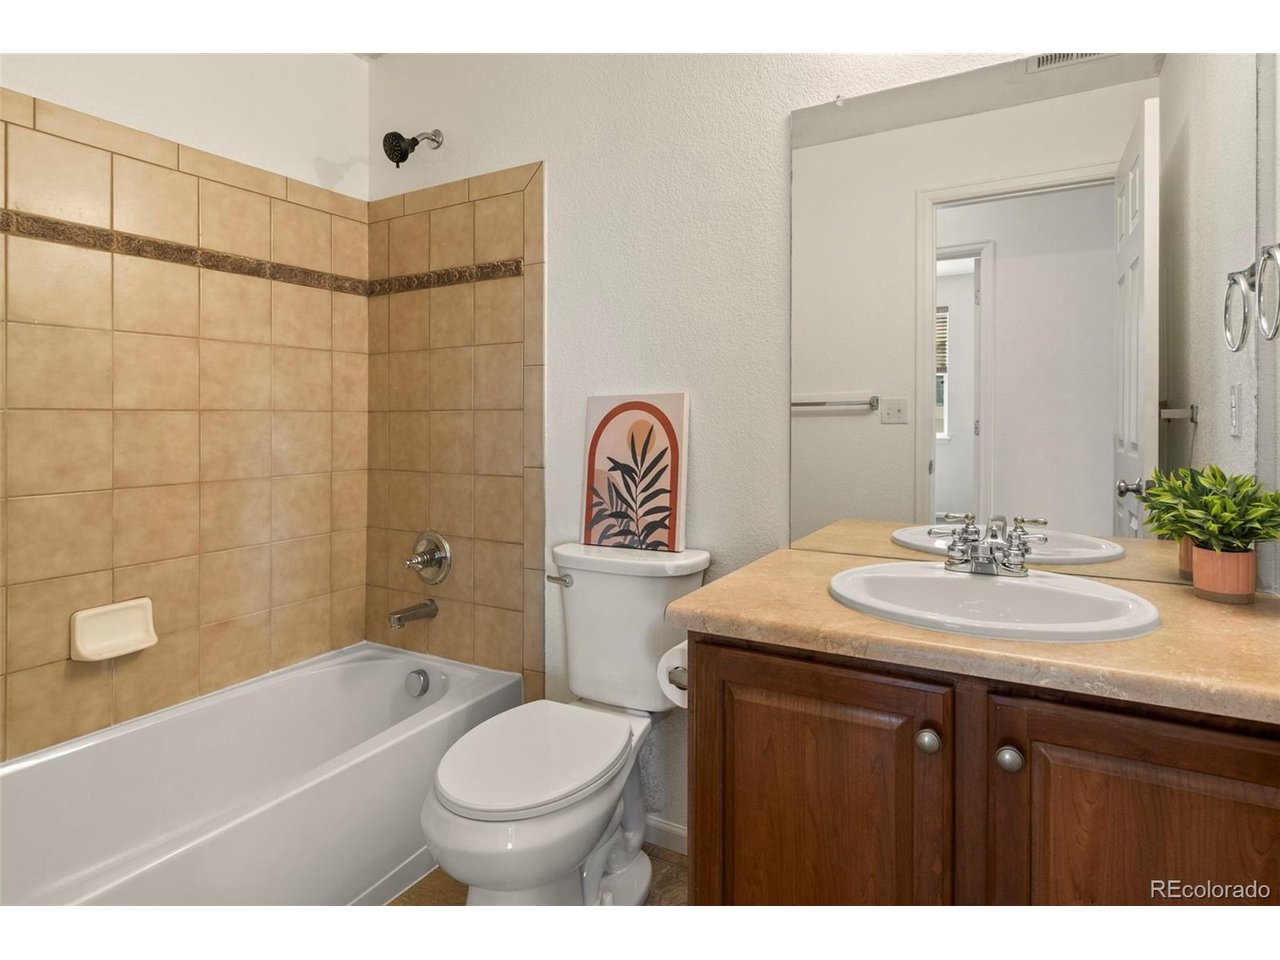
  • Total bathrooms2
  • full bathrooms2
  • Fireplace Living Room, One
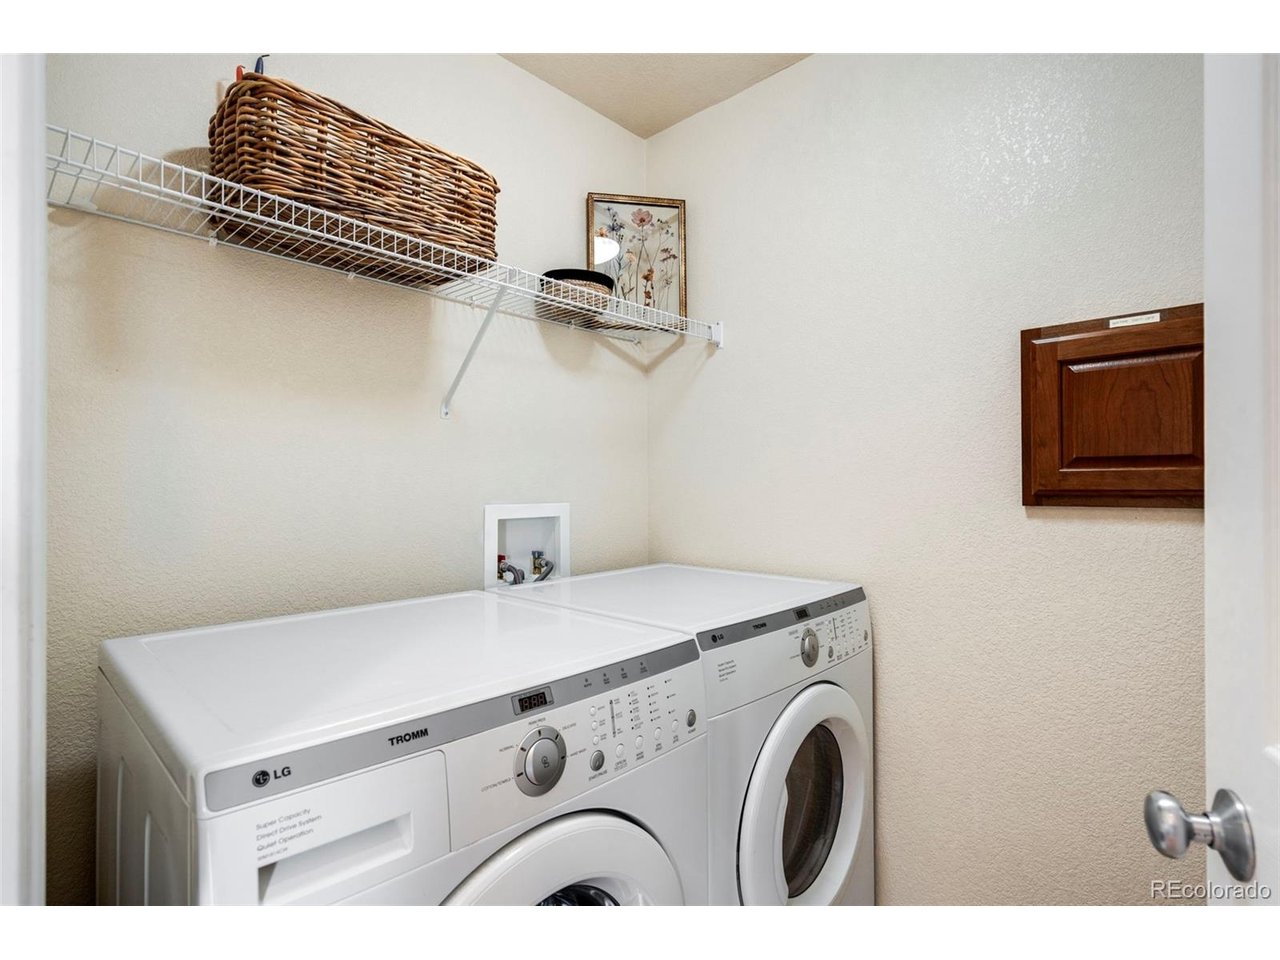
  • APPLIANCES Dishwasher, Washer, Dryer, Microwave, Fire Alarm
  • other interior Features Eat-in Kitchen, Open Floorplan, Pantry, Walk-In Closet(s)

Area & Lot

  • Status For Sale
  • OPEN HOUSE

    9/17/2026 5:00PM - 7:00PM MDT

  • Living Area1,276 Sq.Ft.
  • MLS® ID4843003
  • TypeCondo
  • YEAR BUILT2006
  • NeighborhoodArvada
  • Architecture StylesContemporary
  • View DescriptionMountain(s)
  • Elementary SchoolMeiklejohn
  • Middle SchoolWayne Carle
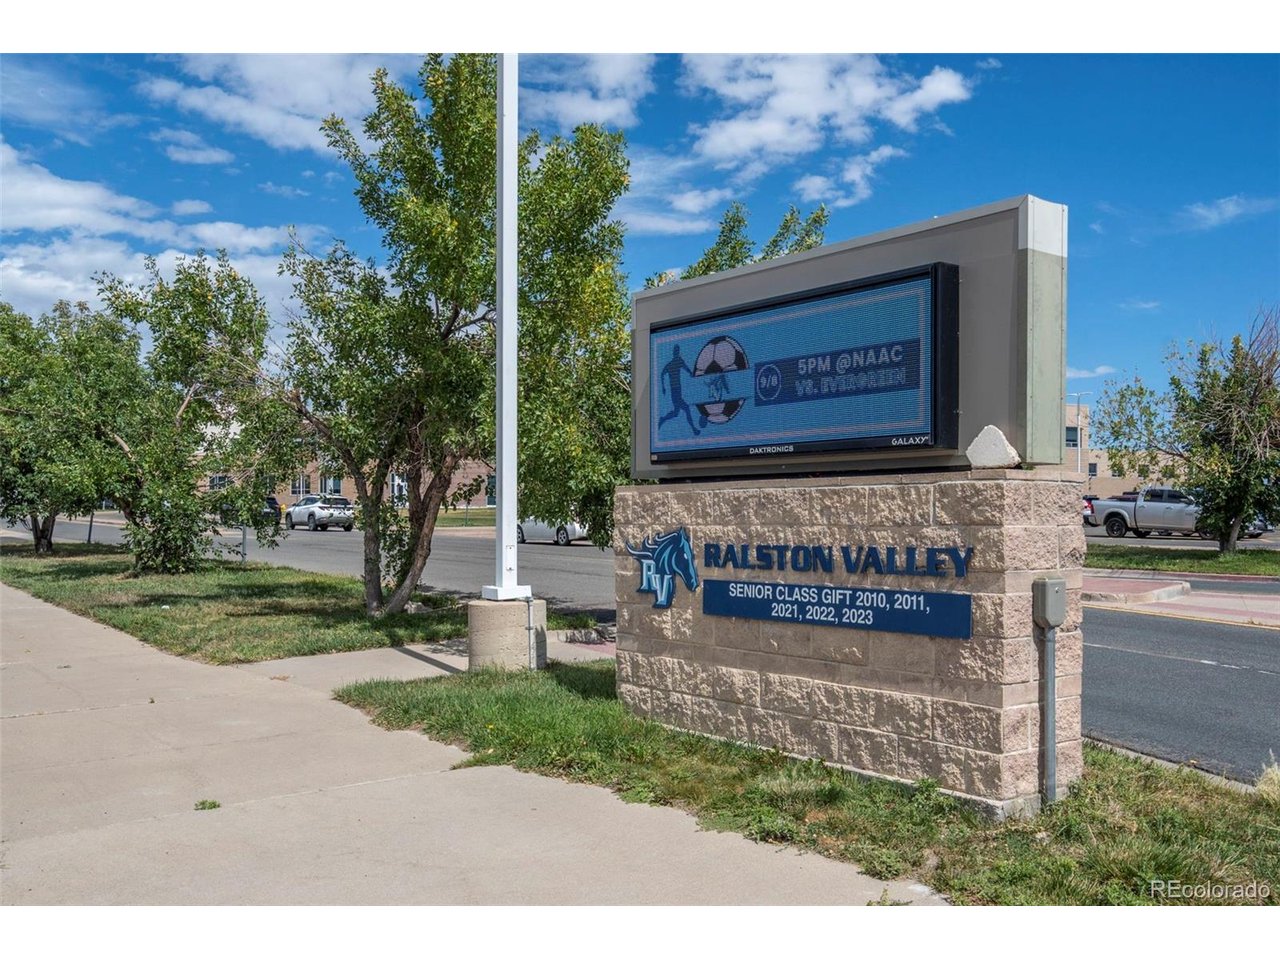
  • High SchoolRalston Valley
  • School DistrictJefferson Dist R-1

Exterior

  • STORIES2
  • Garage Space2.0
  • water SourceCity
  • utilitiesElectricity Available
  • roofComposition
  • lot featuresHouse Faces East, Paved, Gutters
  • parkingAttached
  • HEAT TYPEForced Air
  • AIR CONDITIONINGCentral Air
  • sewerPublic Sewer
  • other exterior FeaturesBalcony

Financial

  • Sales Price$480,000
  • Real Estate Tax $4,099/yr
  • HOA $421/mo
View Virtual Tour
image

Schedule a Showing

I would love to show you this beautiful property. Please select your preferred date and time below. I will be in touch shortly to confirm your appointment.

Schedule a Showing

I would love to show you this beautiful property. Please select your preferred date and time below. I will be in touch shortly to confirm your appointment.

Thank you for your interest in 8449 Flora St C, Arvada, CO 80005. We are reviewing your request and will be in touch shortly!

Mortgage Calculator

Estimate your monthly mortgage payment, including the principal and interest, property taxes, and HOA. Adjust the values to generate a more accurate rate.
All estimates are provided for informational purposes only. Actual amounts may vary.
$0,000 Your Payment 20 15 65
$0,000 Your Payment

Work with Lakisha

West + Main has experts who can help you find + purchase or position + sell any property. With an extensive International network of Real Estate professionals across the globe, we can also connect you to a Real Estate expert wherever you might need one, and we can't wait to hear from you!

Follow Me on Instagram